
CLASSIC CHARACTER. PROVEN LAYOUTS. TAILORED TO YOU.
CLASSIC CHARACTER. PROVEN LAYOUTS. TAILORED TO YOU.
Are you tired of trying to find the perfect house plan?
Look no further. At G.D. White Design Studio, our goal is to ensure you get a home thoughtfully designed for you and your family. You shouldn’t have to settle for an almost perfect house plan. When making the investment in a custom home, it only makes sense to ensure you receive exactly what you need and want.
G.D. White Design Studio was founded by architect Dean White, RA. He designs homes rooted in classic architectural principles while thoughtfully integrating modern amenities for today’s living. He is currently accepting design projects throughout the United States and looks forward to collaborating with clients nationwide.
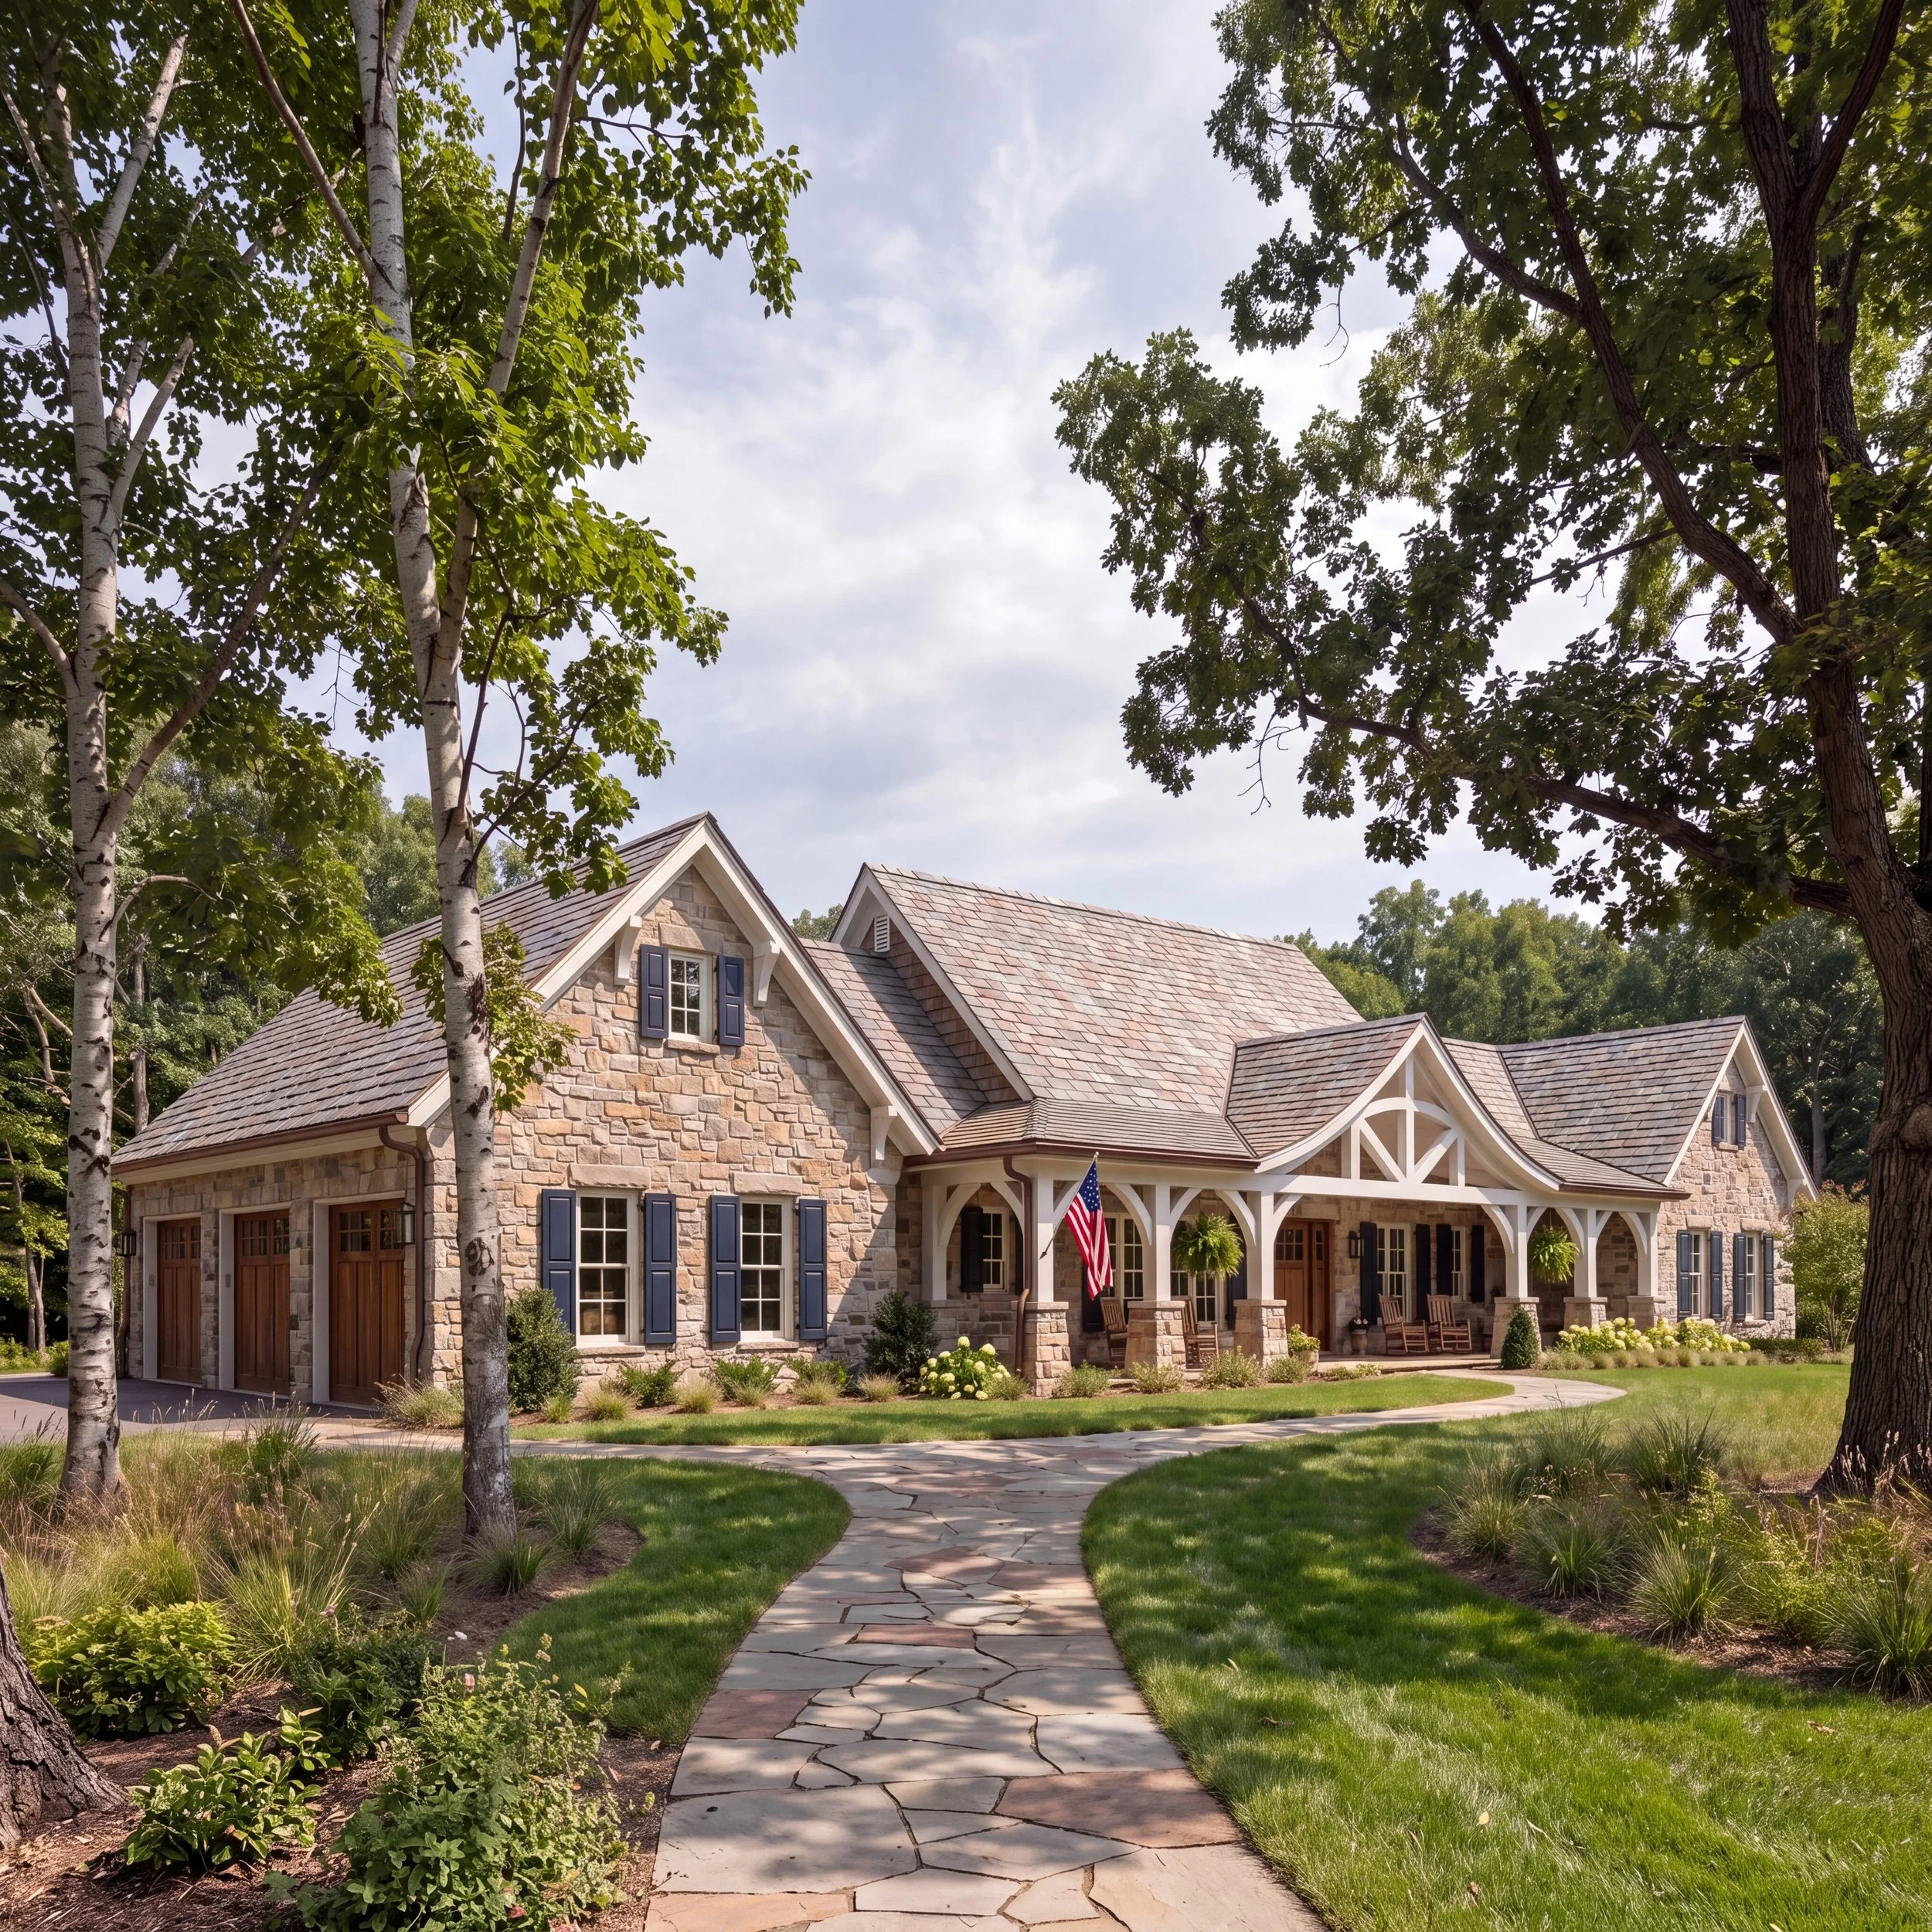
Stone Manor
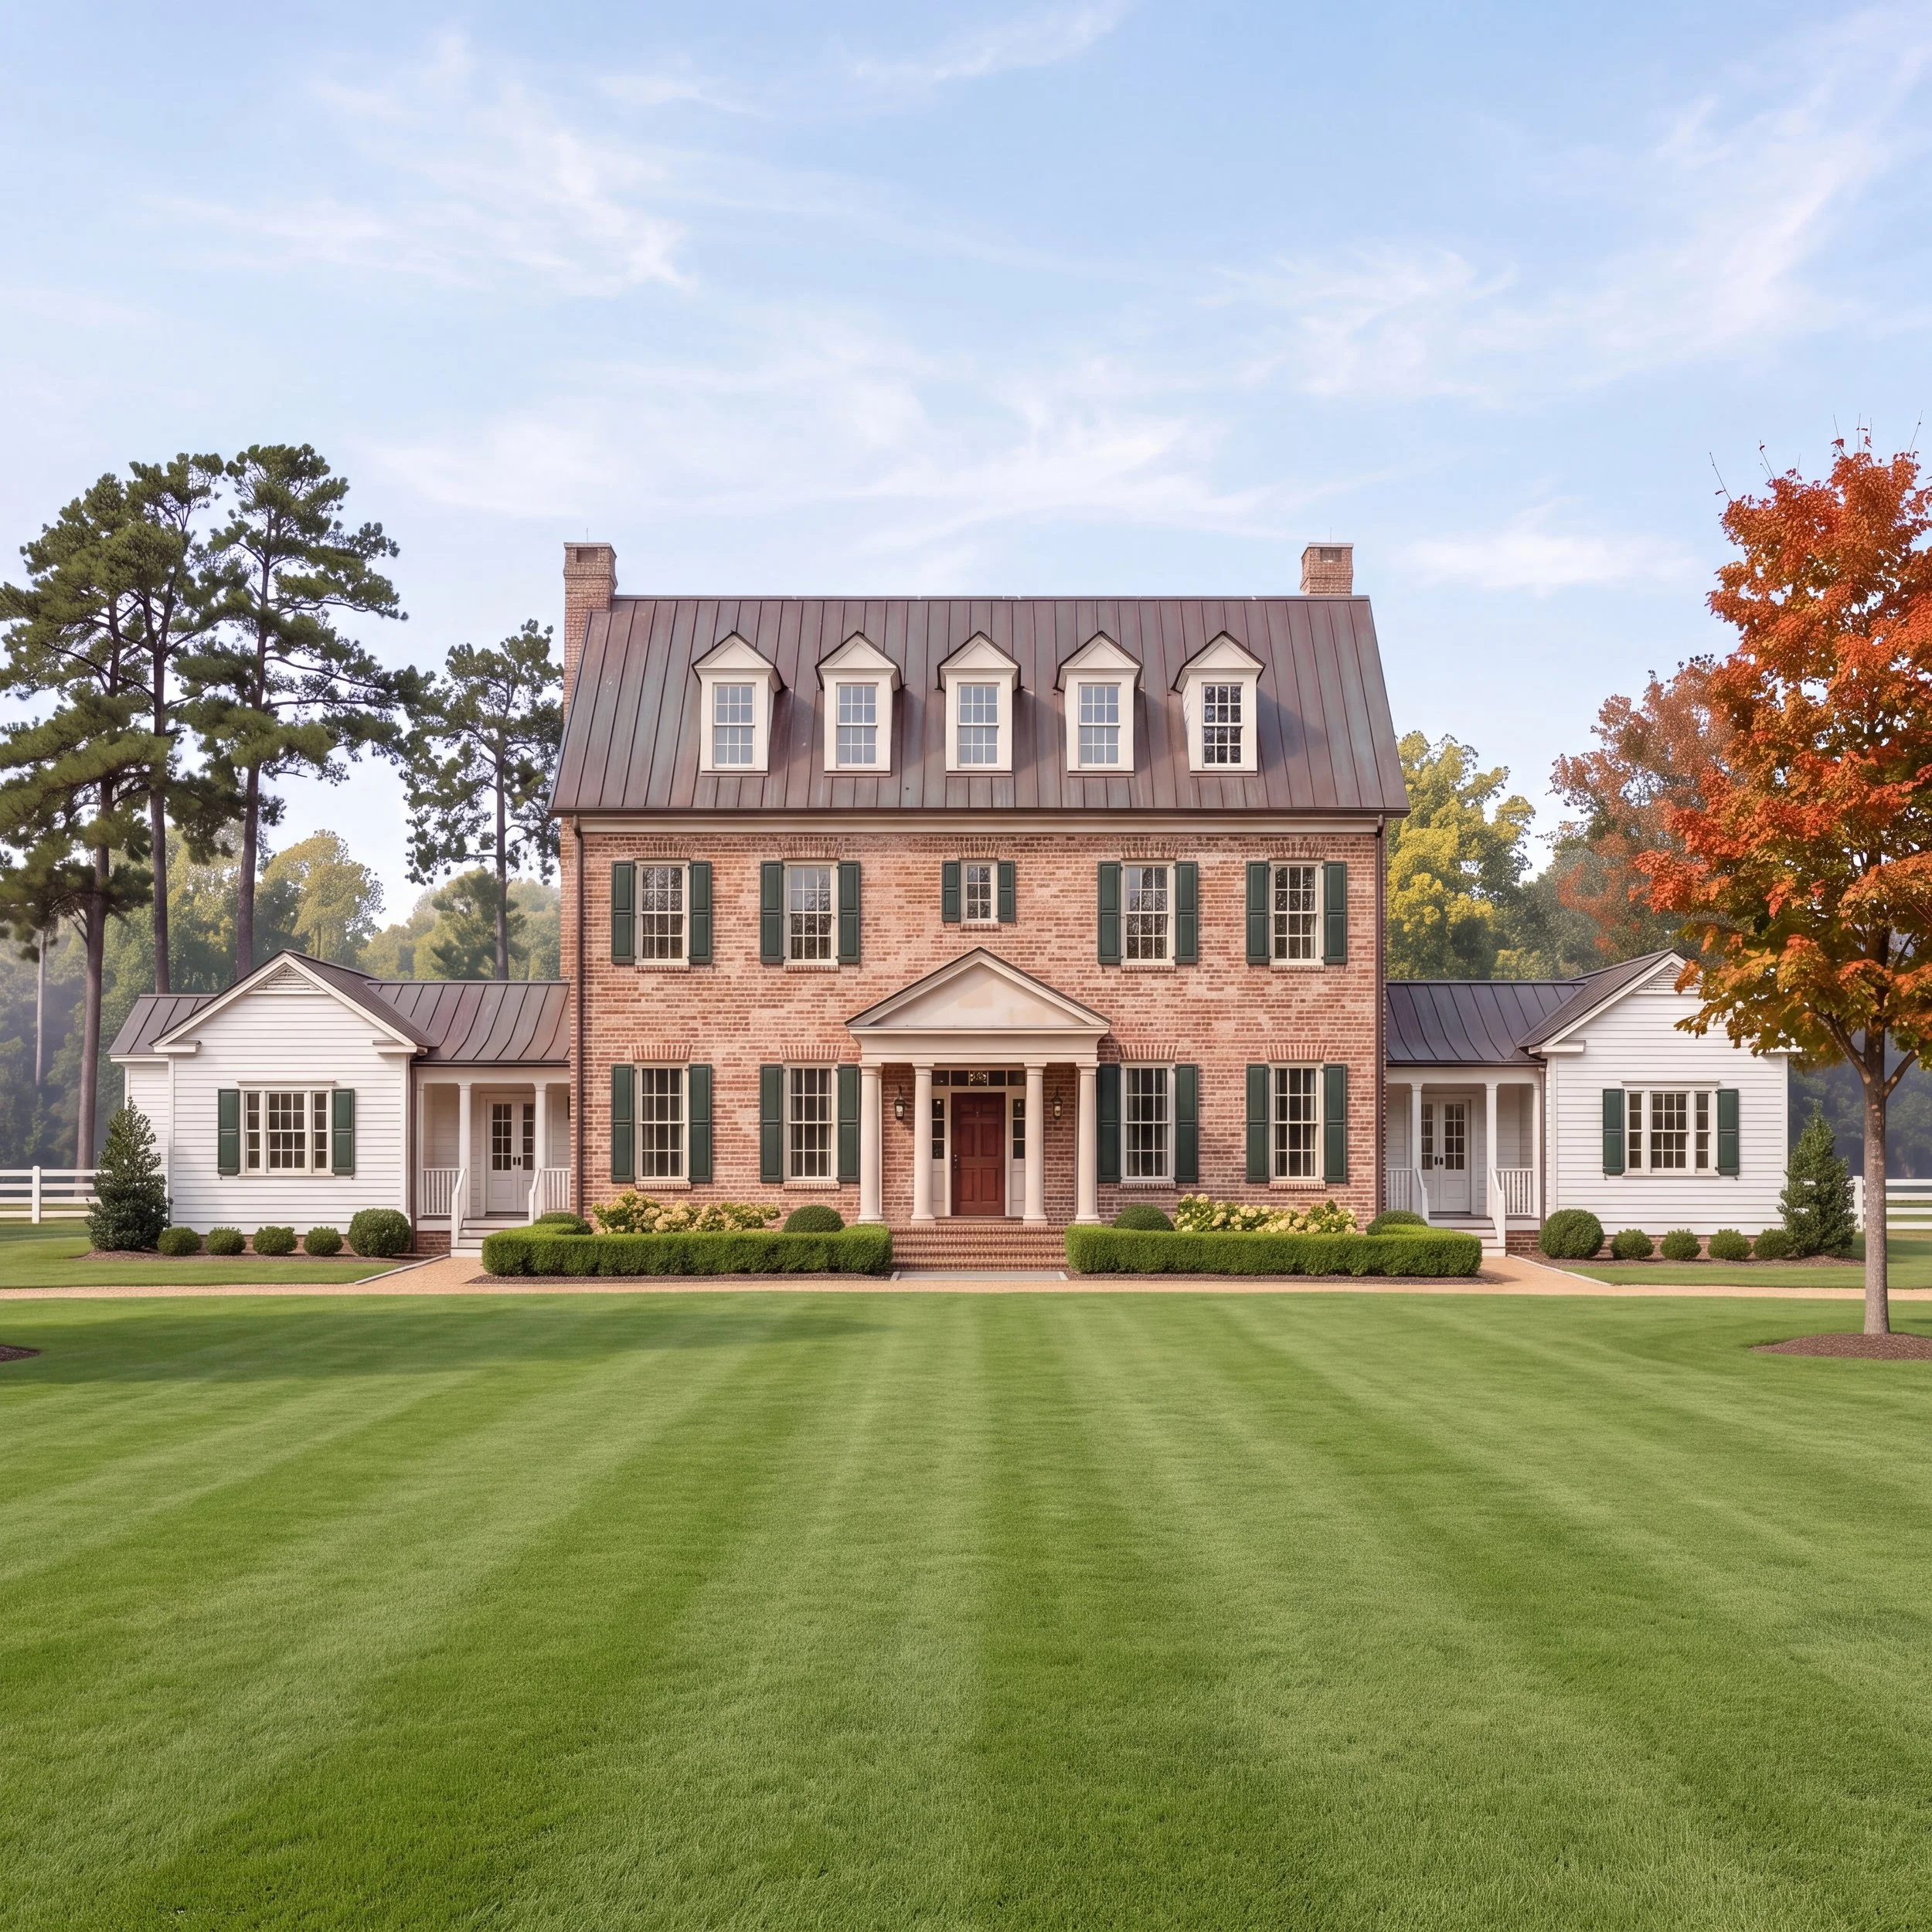
Colonial Estate
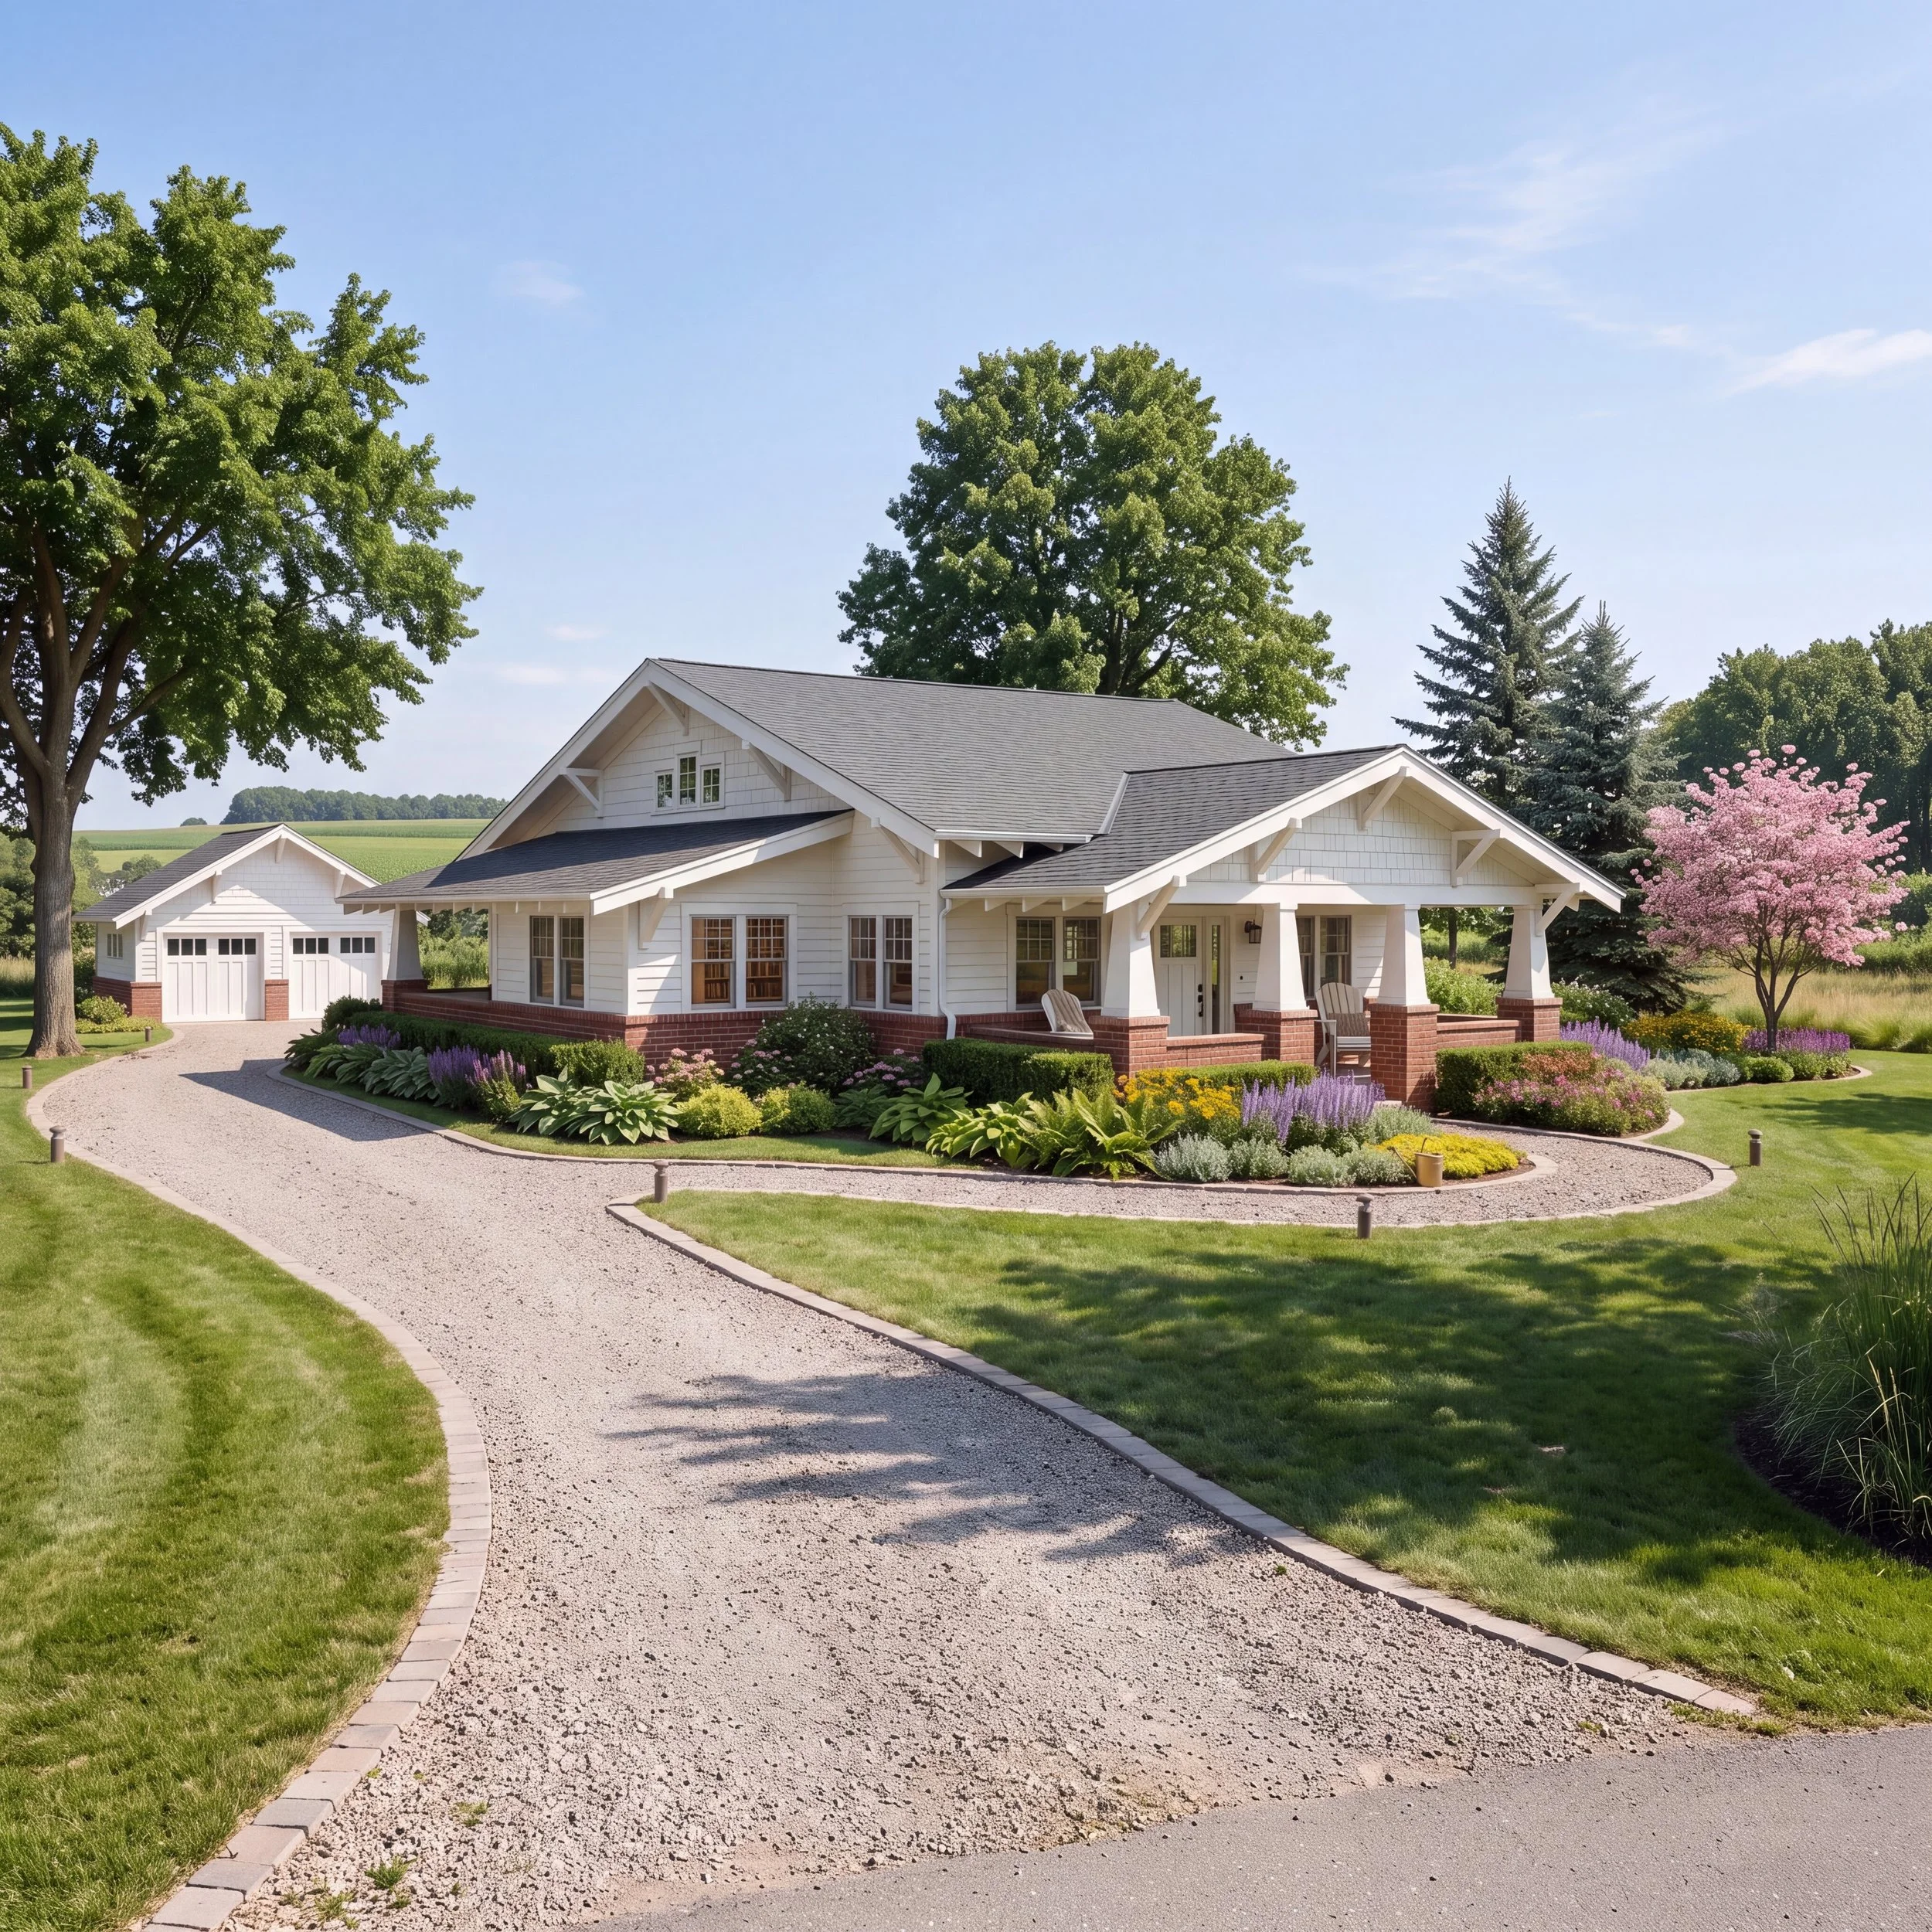
Craftsman Bungalow
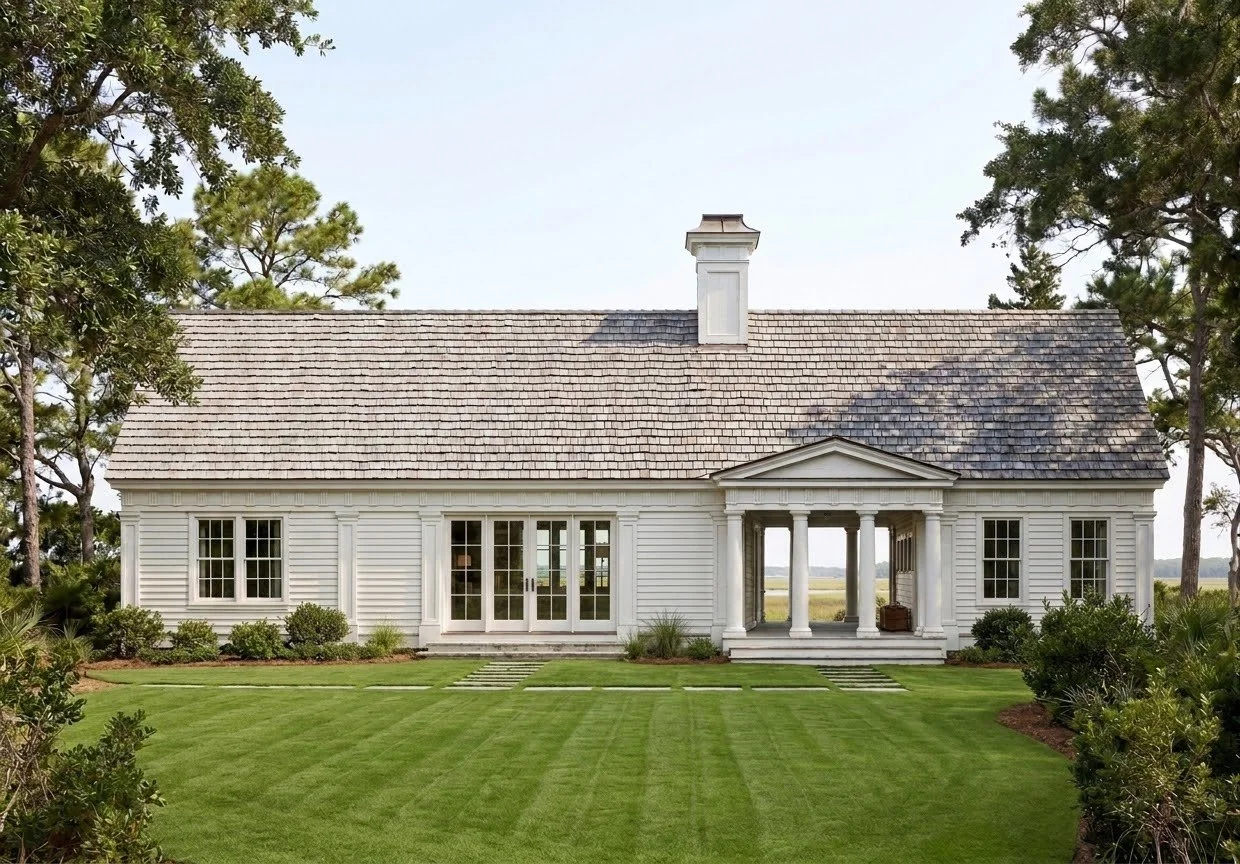
Greek Revival Dogtrot
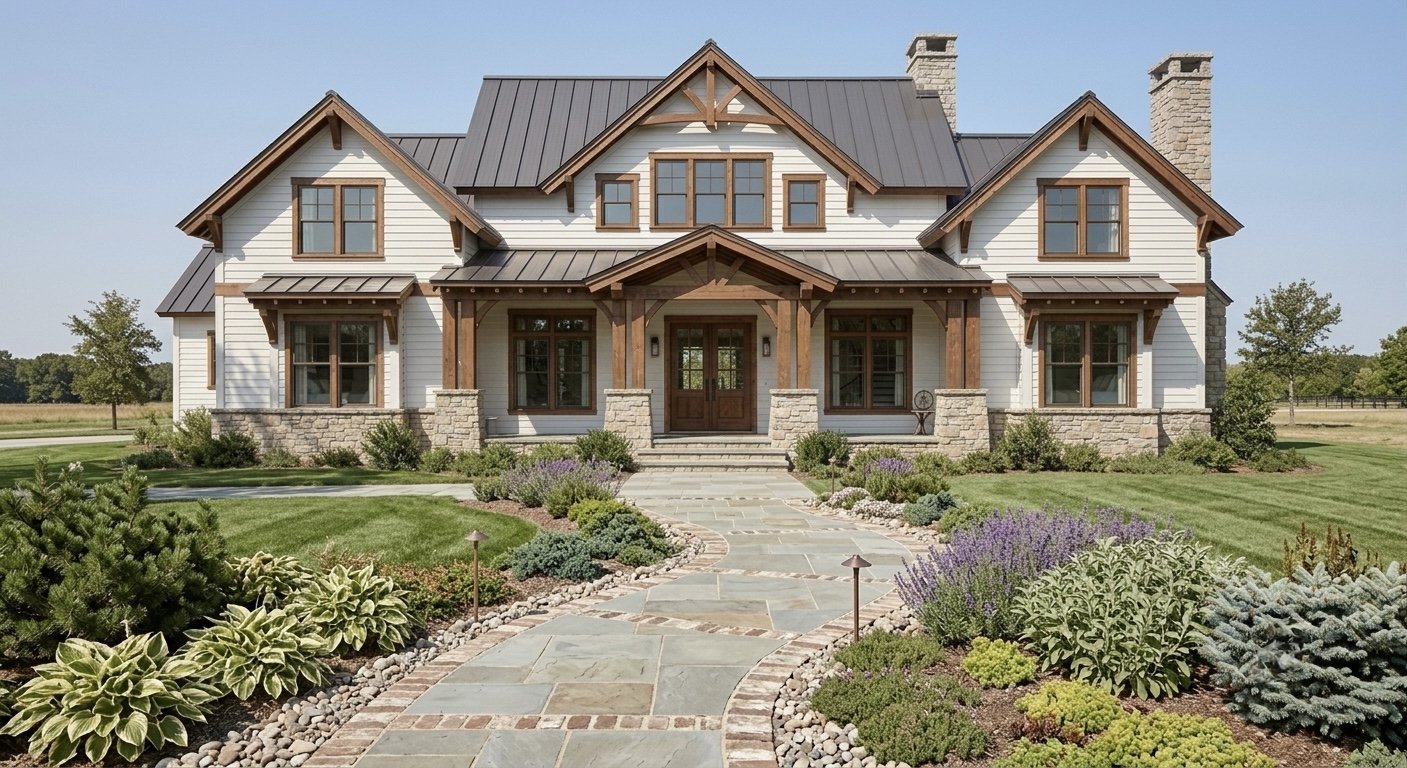
Modern Farmhouse
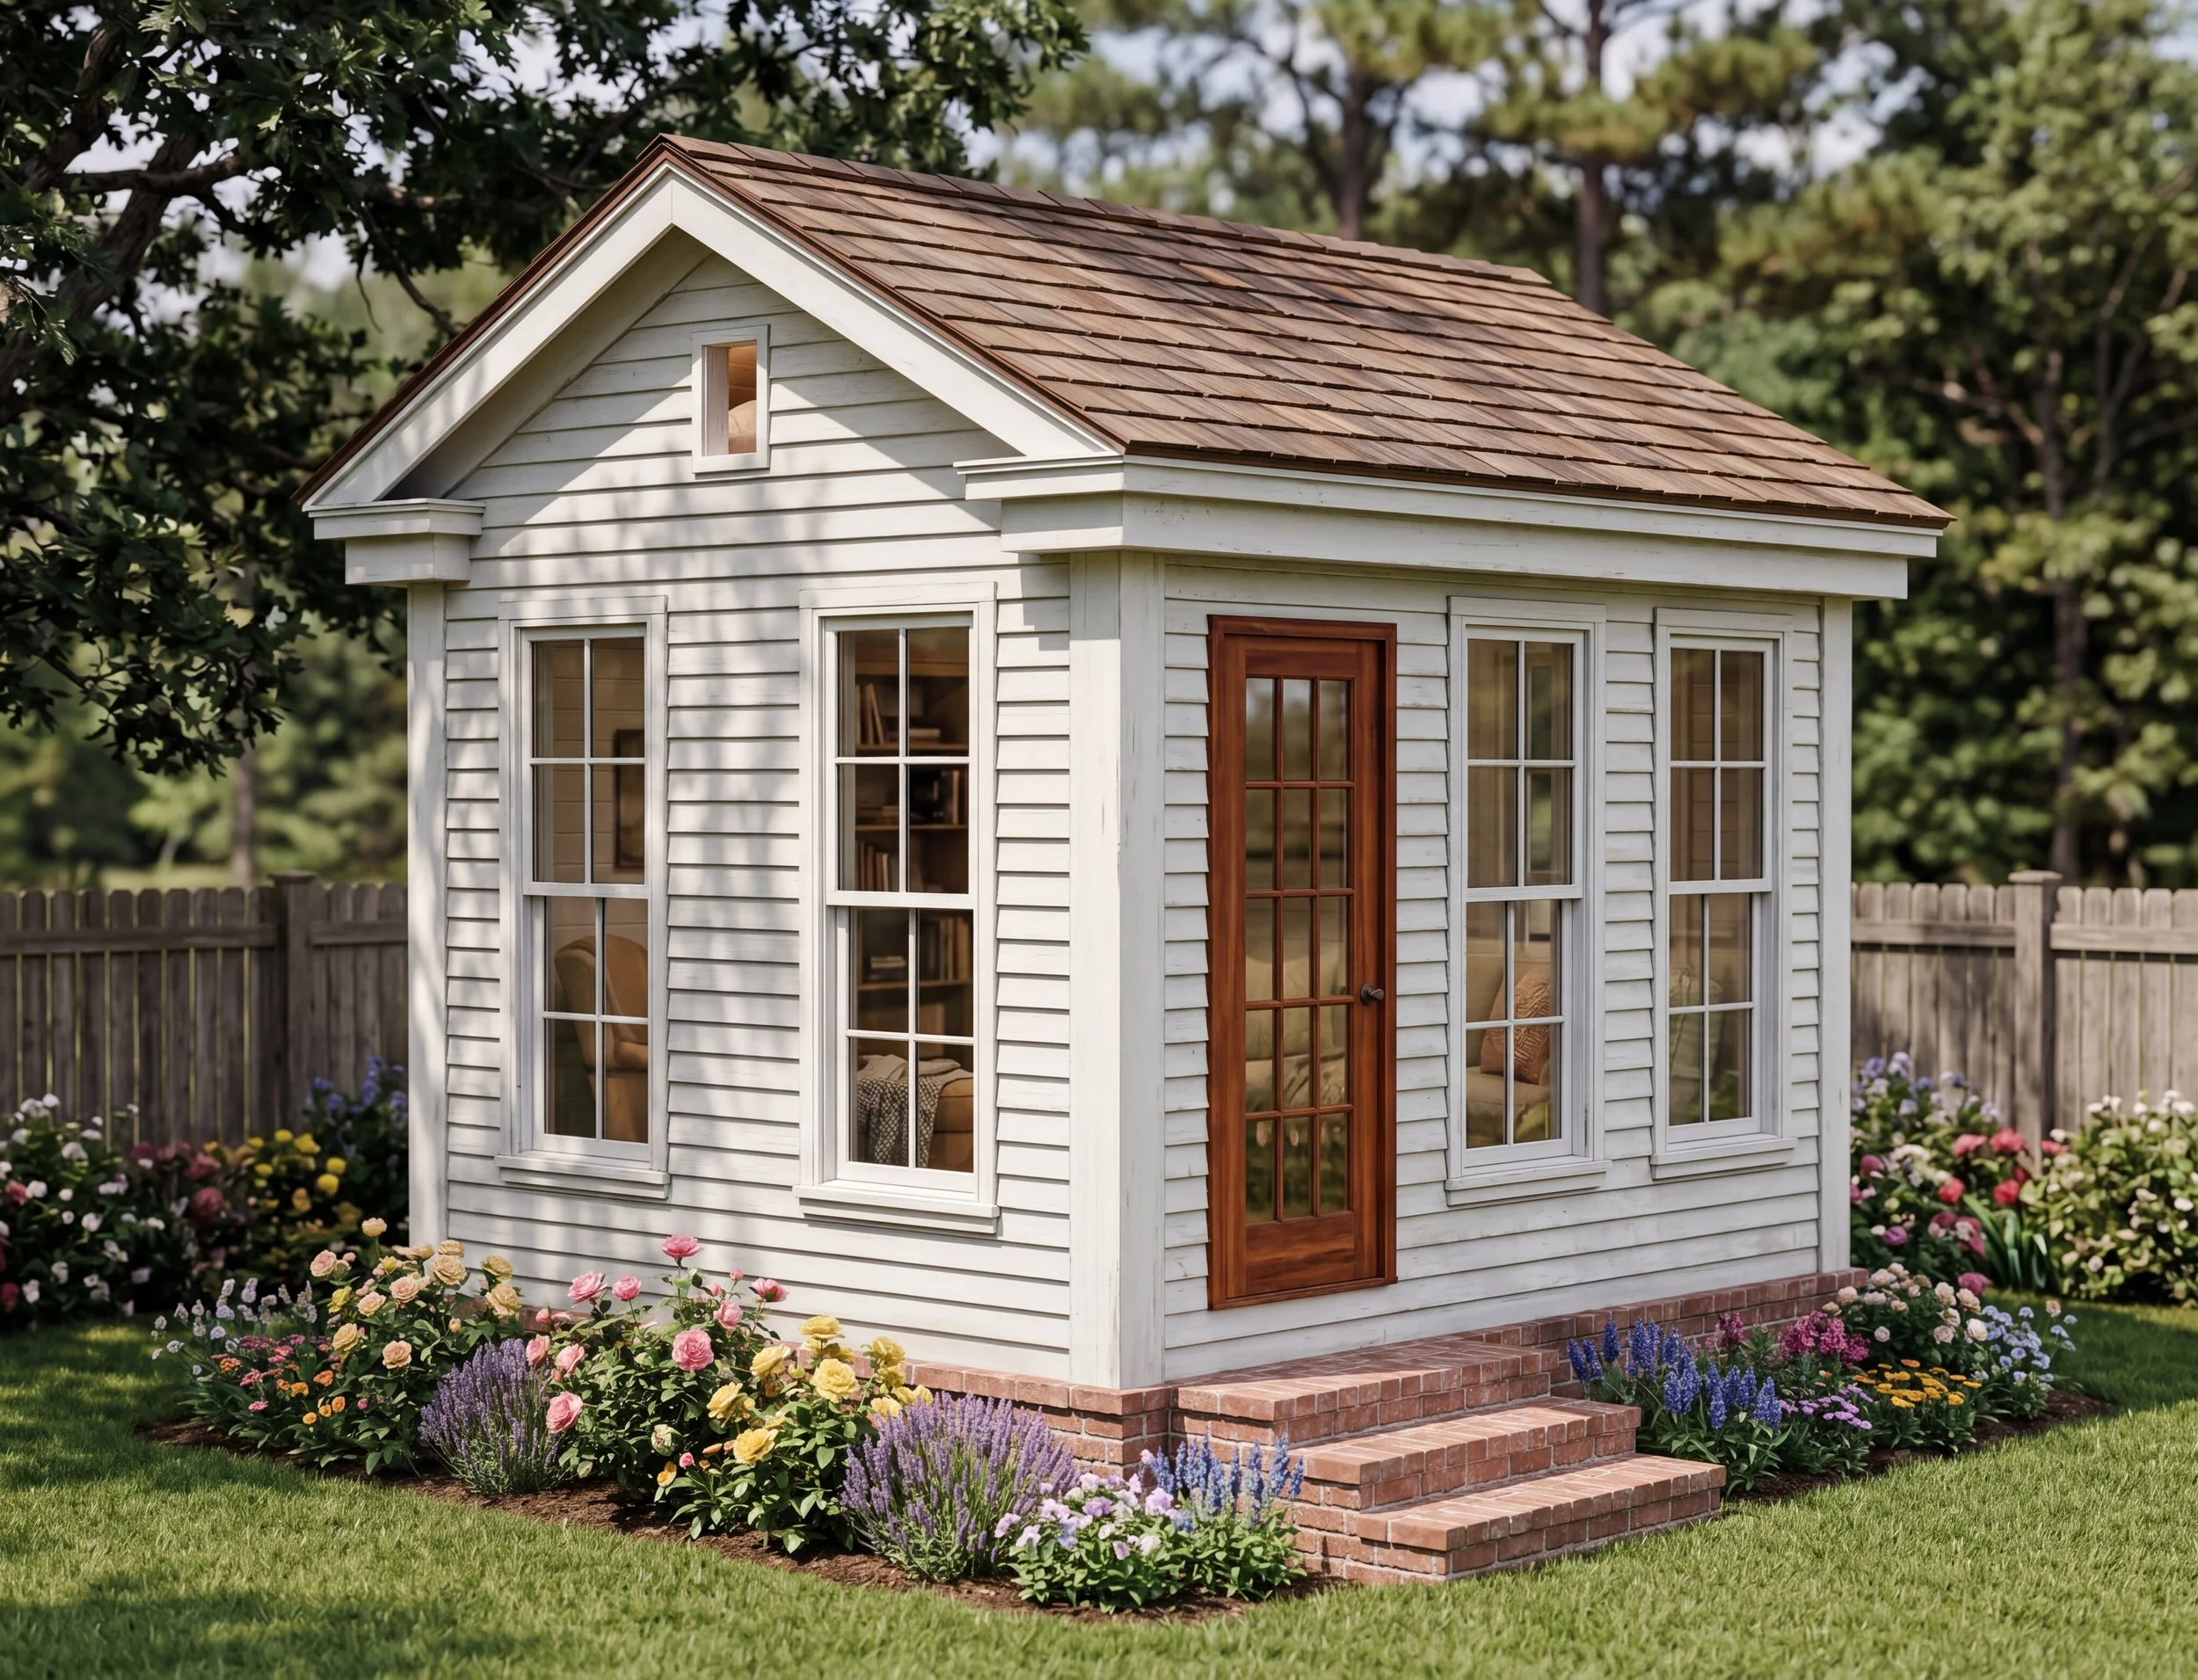
Backyard Studio