
PRICING DETAILS
Standard (The Baseline Set)
What is included: The foundational custom home plan. This includes the essential dimensioned floor plans, basic foundation layout, and standard exterior elevations required for permitting and basic framing.
The Goal: Getting the project off the ground efficiently.
Tier 1 (Standard + Exterior Detailing)
What is added: Everything in the Standard package, plus comprehensive exterior detailing, precise wall sections, and custom architectural details (trim profiles, column assemblies, etc.).
The Goal: Protecting the curb appeal. This ensures the builder executes your exact architectural style without substituting generic details in the field.
Tier 2 (Tier 1 + Interior Detailing)
What is added: Everything in Tier 1, plus full interior detailing and interior elevations.
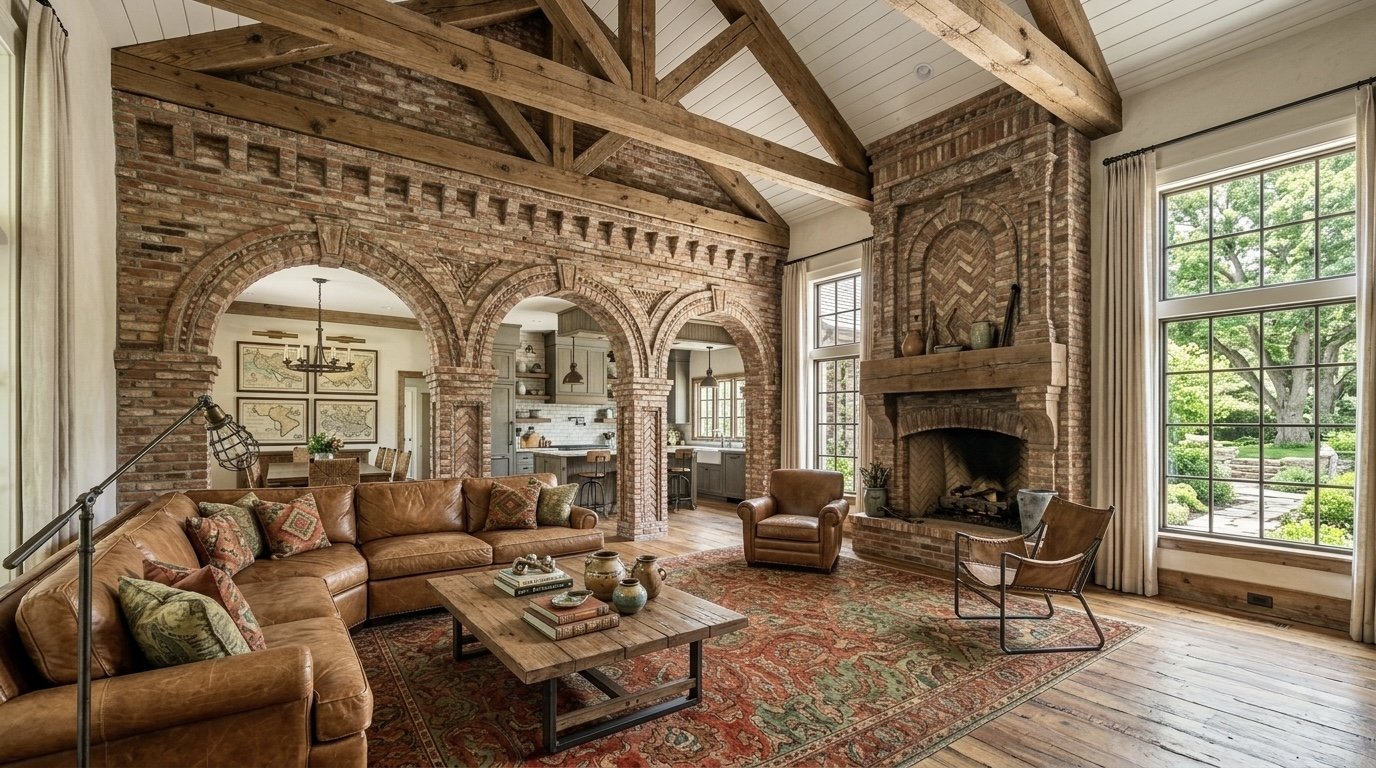
The Goal: Protecting the lived-in experience. We map out the exact spatial proportions for custom kitchens, cabinetry, fireplaces, and wet walls so they fit flawlessly without on-site guesswork.
Tier 3 (Tier 2 + Specs & Materials)
What is added: Everything in Tier 2, plus fully coordinated specifications and a comprehensive Bill of Materials (BOM).
The Goal: The ultimate turnkey insurance policy. This locks in every fixture, finish, and material layout, giving your builder everything they need for a hard, fixed-cost bid and preventing costly mid-project changes.
“Communication was top-notch and the final outcome was even better than we imagined. A great experience all around.”
Get In Touch
If you're interested in working with us, complete the form with a few details about your project. We'll review your message and get back to you within 48 hours.