
Welcome, House Family!
As we develop your design, I will provide regular updates by uploading new images, floor plans, sketches, and details so you can follow the progress at every stage. These uploads will document key milestones in the design process — from initial concept sketches and schematic layouts through refined plans, material studies, and three-dimensional views — giving you clear visibility into design decisions, spatial relationships, and evolving aesthetic choices.
My goal is to maintain an open, collaborative workflow that keeps you informed and involved while the design matures. Regular uploads will ensure transparency and allow us to resolve design choices early, reducing surprises later in the documentation and construction phases.
Please note that all materials shared are works in progress and are intended to represent the design process and may not accurately represent the final design. Dimensions, finishes, window and door placement, structural elements, and other details may change as the design is refined and as feedback, code requirements, or site conditions are incorporated. Images and sketches may be illustrative rather than fully detailed construction documents.
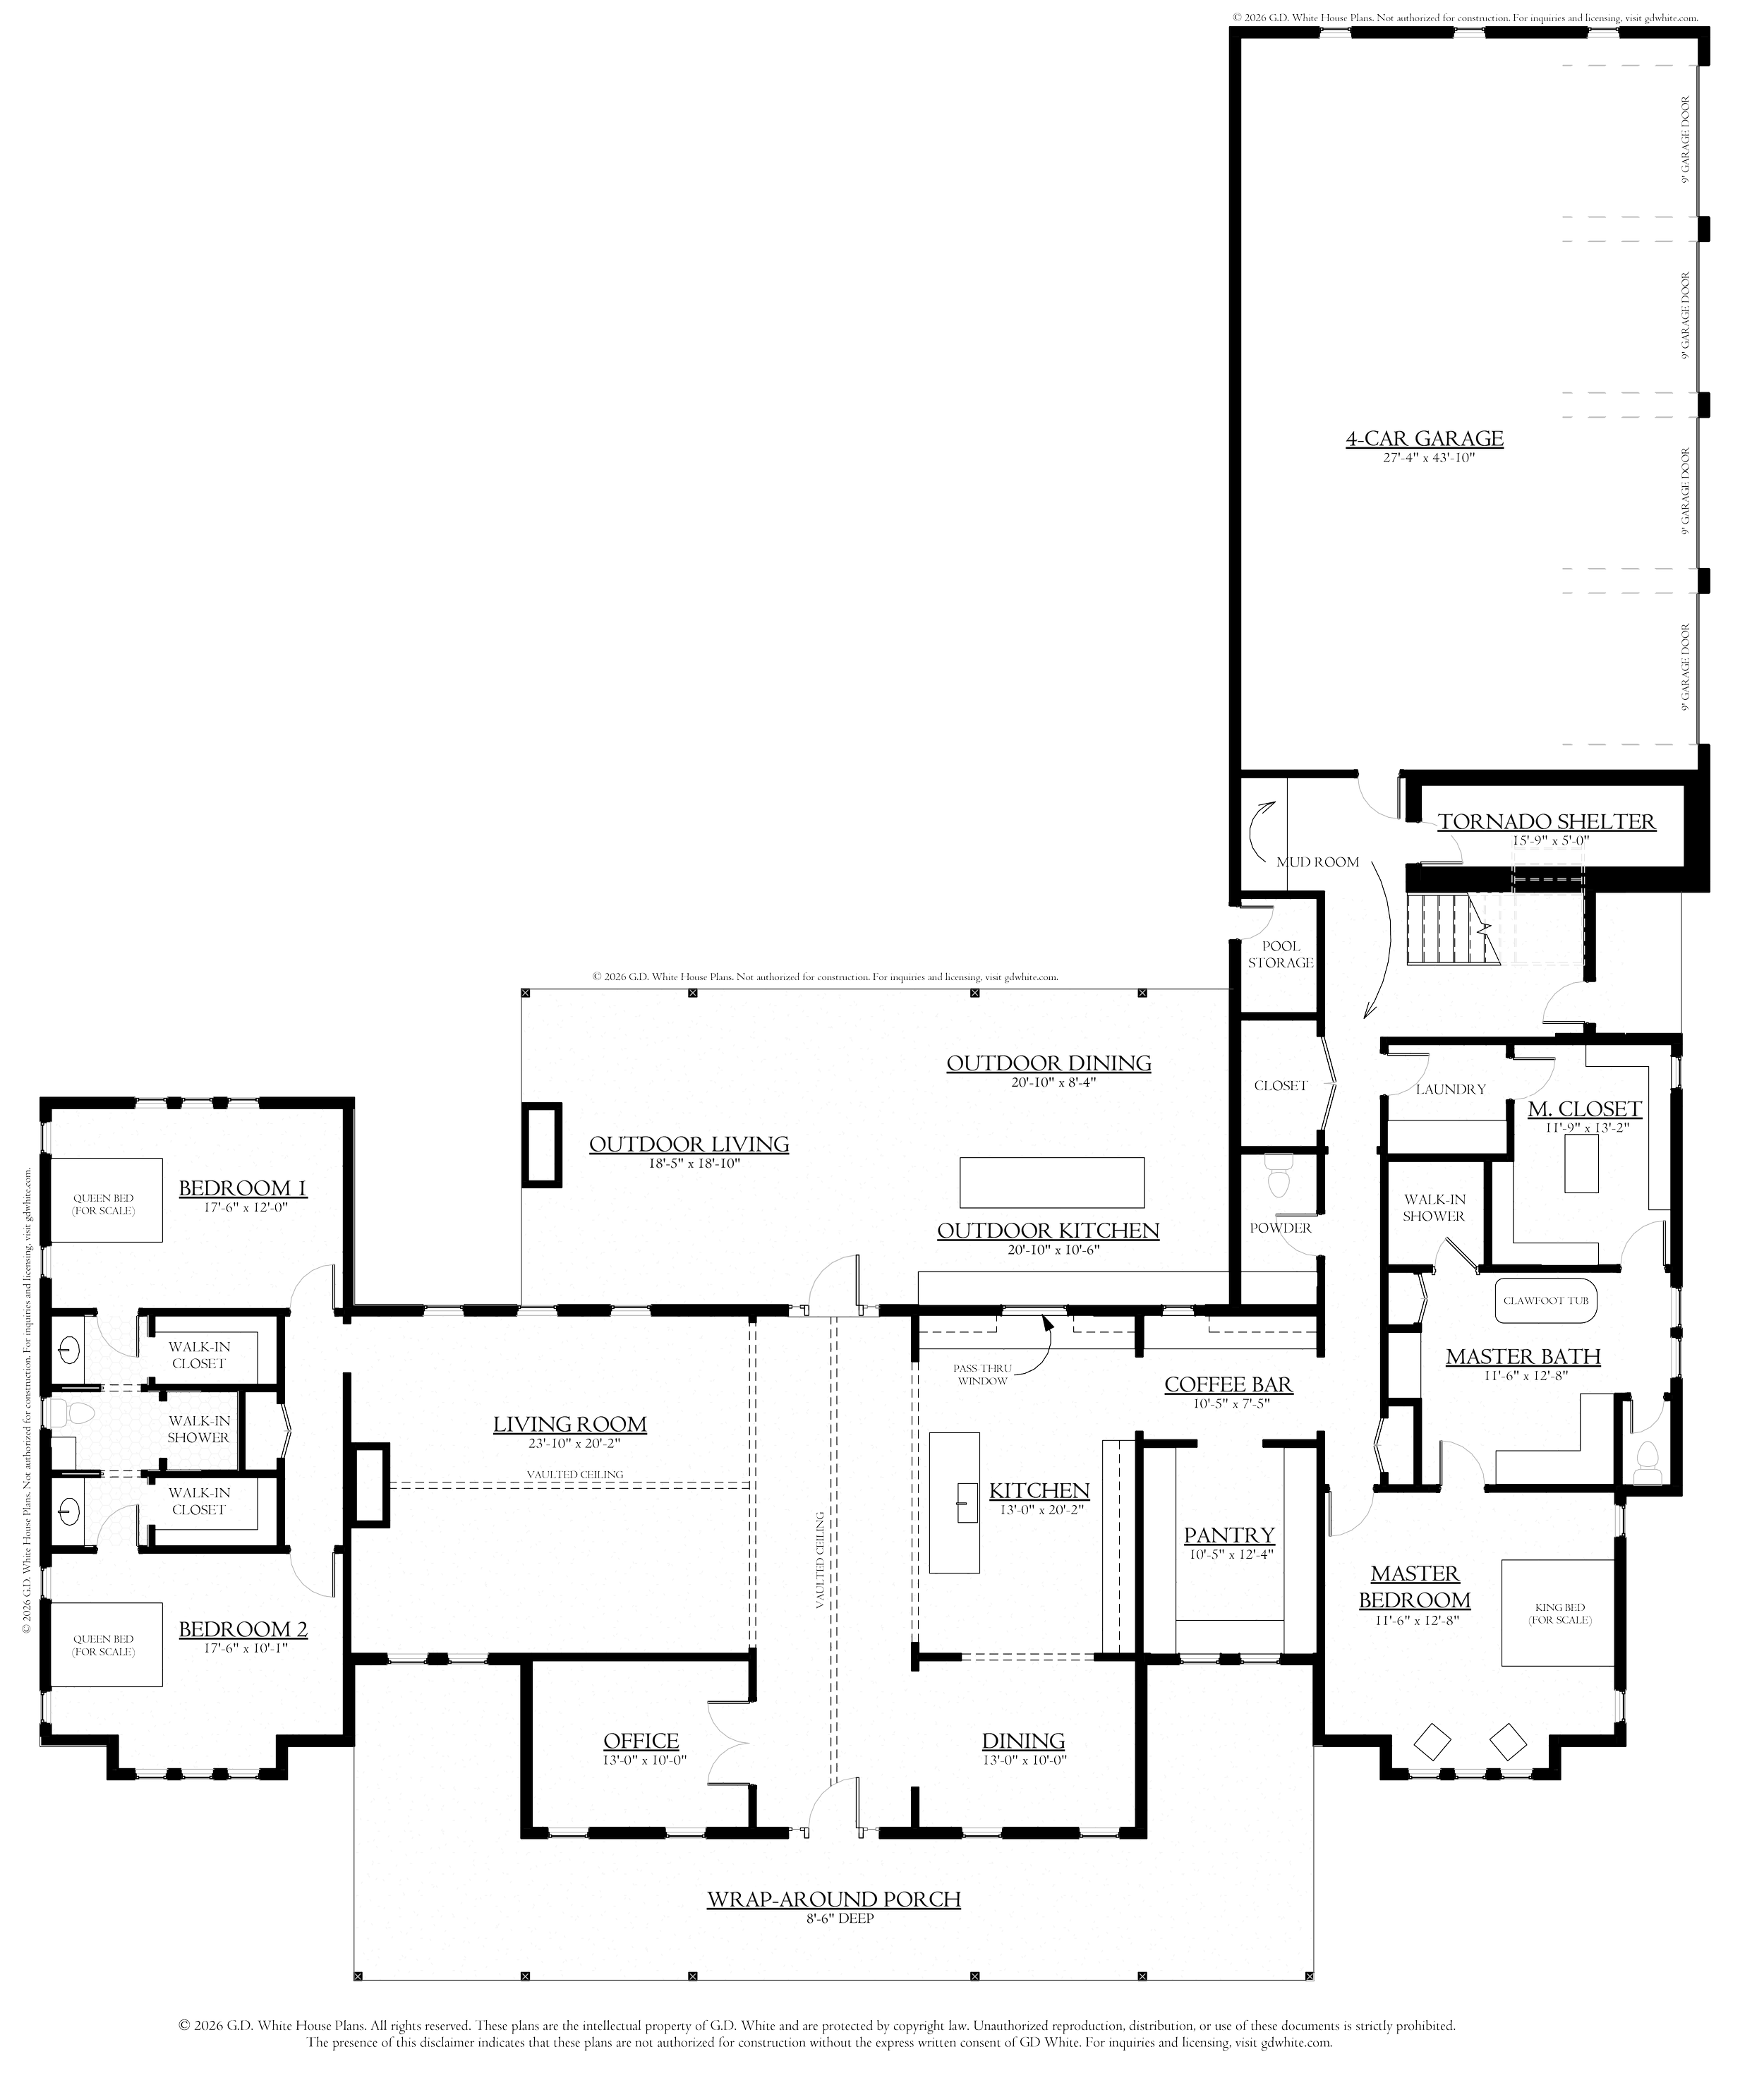
Initial Floor Plan
The floor plan presented here is an initial draft. I have worked carefully to incorporate your feedback and ideas into this iteration. Because this is our first comprehensive pass at bringing everything together, it may not be 100% perfect just yet—but we are getting close to the target.
The current square footage is sitting around 3,200 sq ft, slightly above your initial target of 2,800 to 3,000 sq ft. This gives us a great baseline to review how everything flows, and we will easily find places to tighten and adjust the footprint based on your feedback.
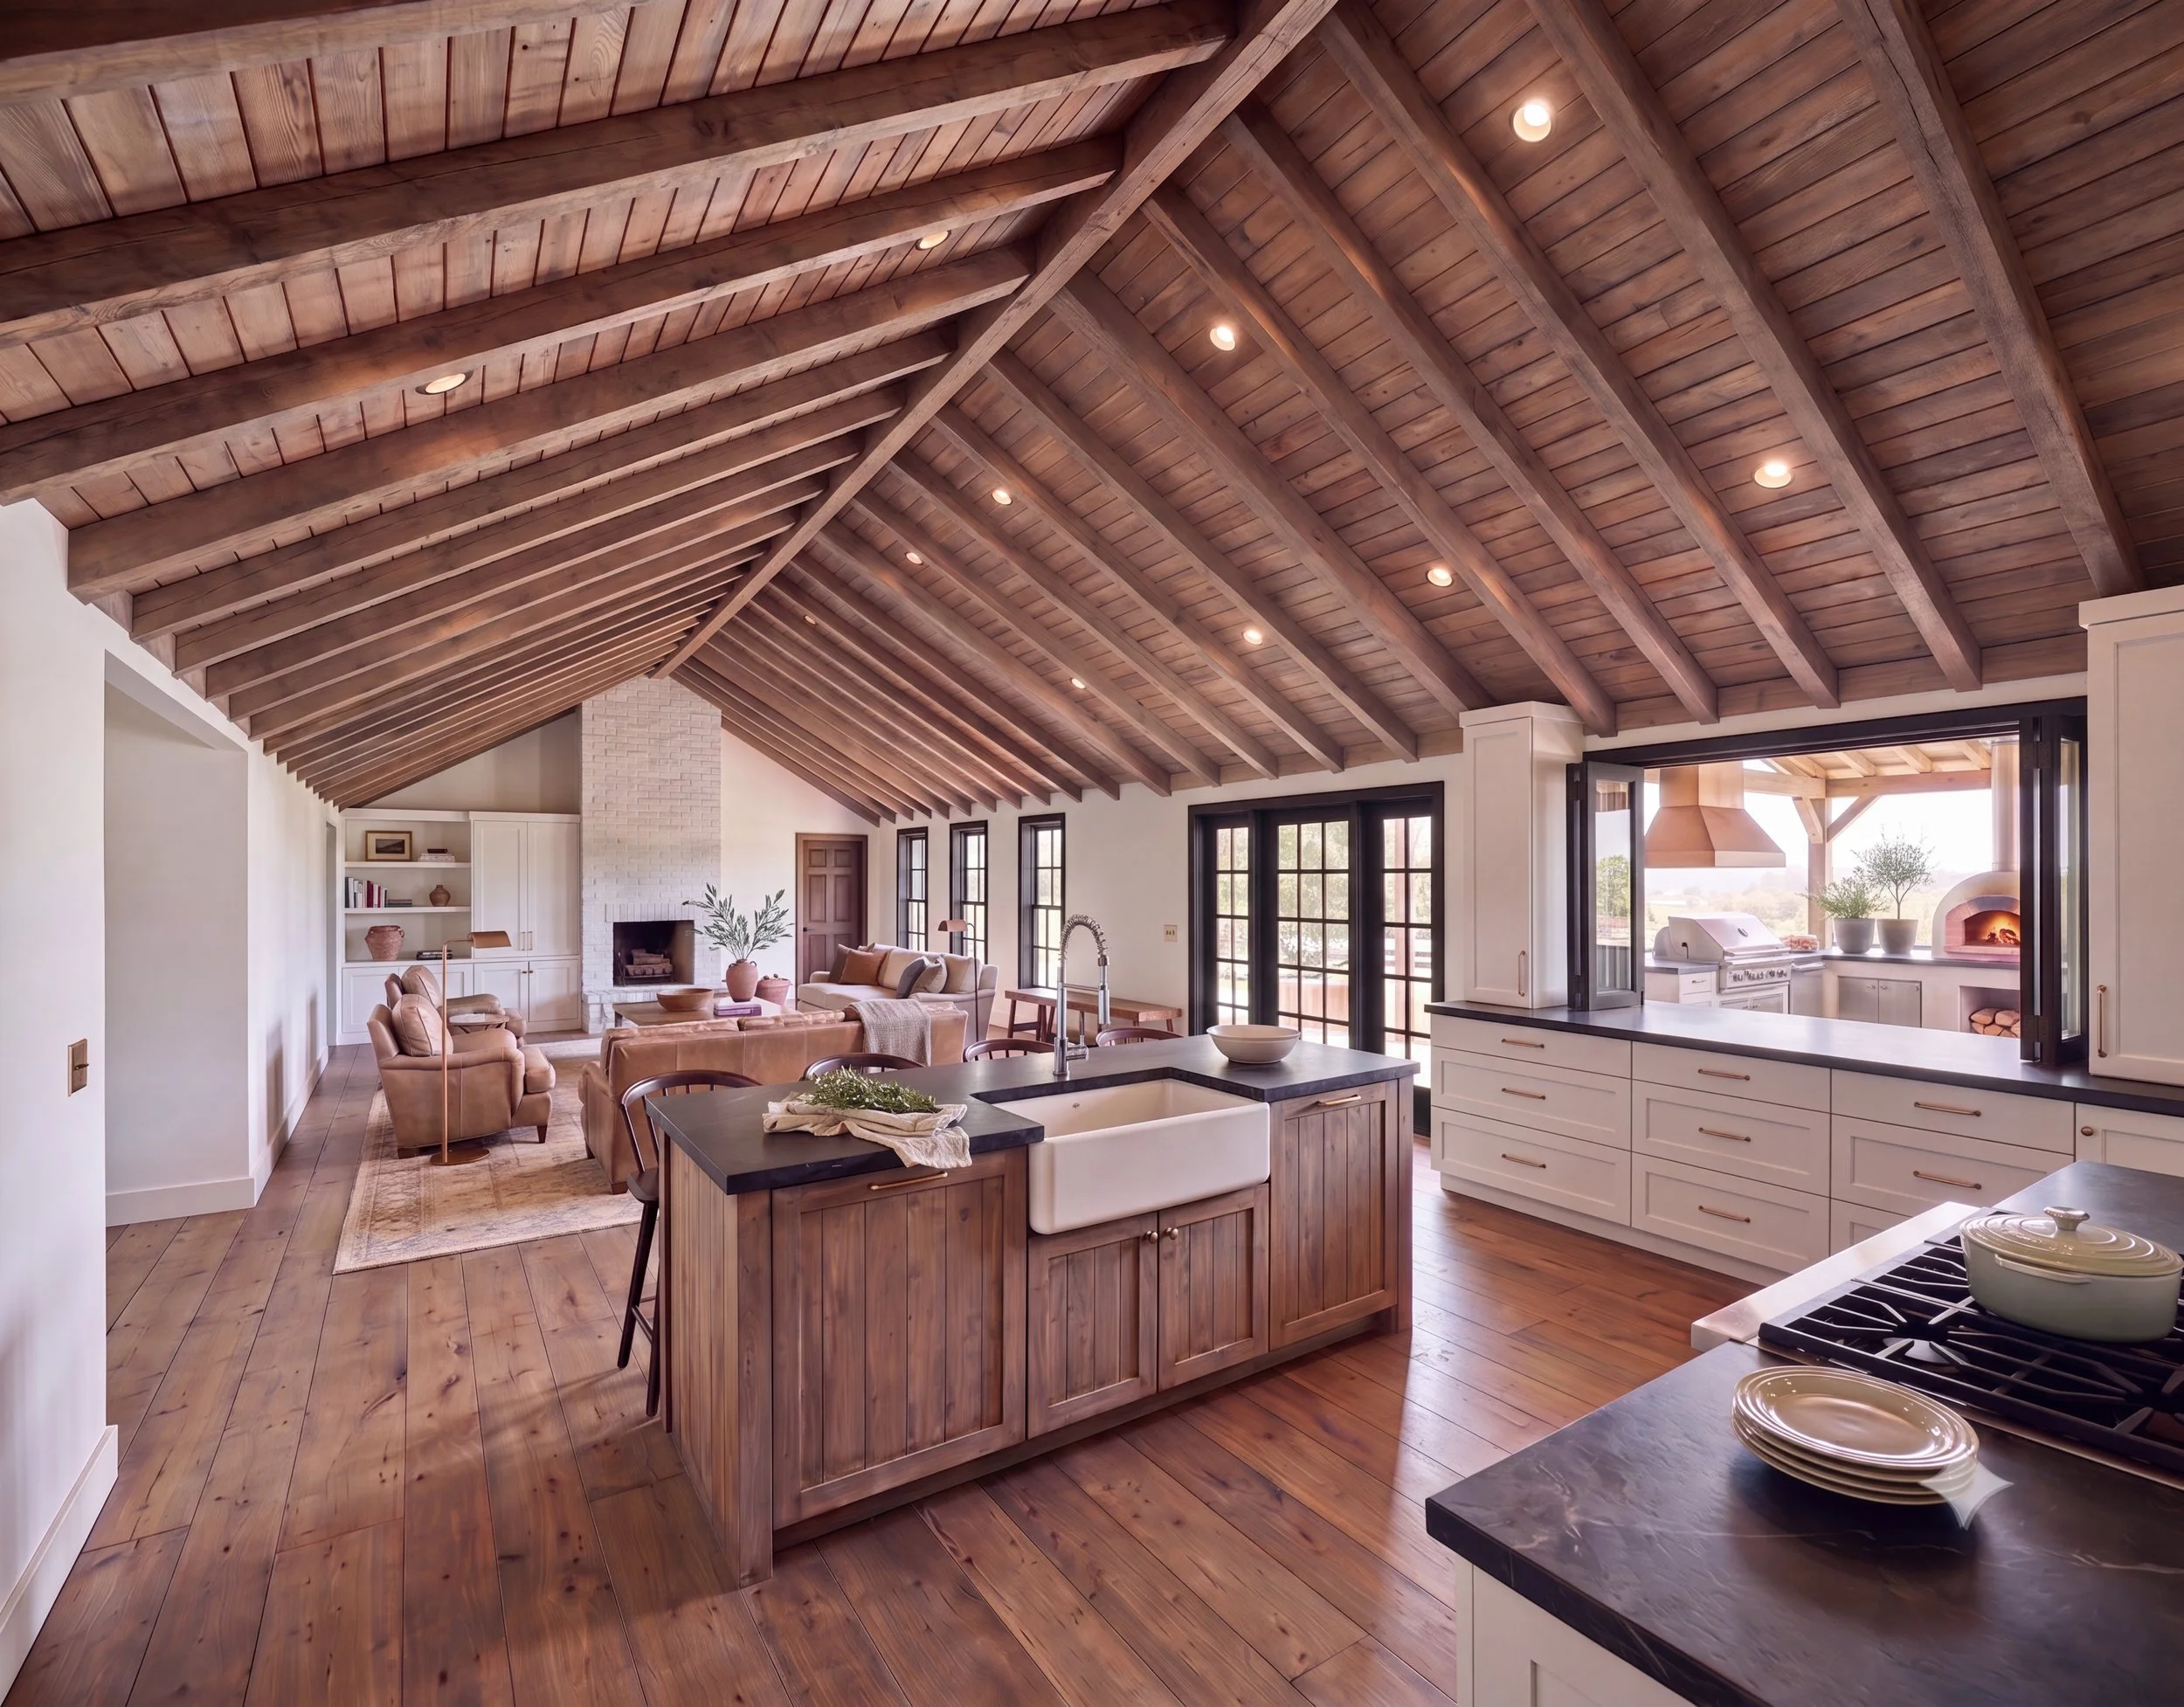
Interior Renders
While the exterior forms the architectural foundation of the home, the interior renders represent the next phase of the design process. The interior views shown here are currently a work in progress—they serve as a starting point for spatial layout, volume, and light. Because a home should truly reflect how you live, these interior concepts are entirely flexible and will be continuously refined and shaped based on direct client feedback.
Exterior Renders
As part of my design process, I typically start with a general building mass and then develop exterior renders from that foundation. I believe the exterior proportions and architectural style set the tone for the rest of the home and guide subsequent design decisions. For this reason, you will often see exterior renders appear here before floorplans and interior views.
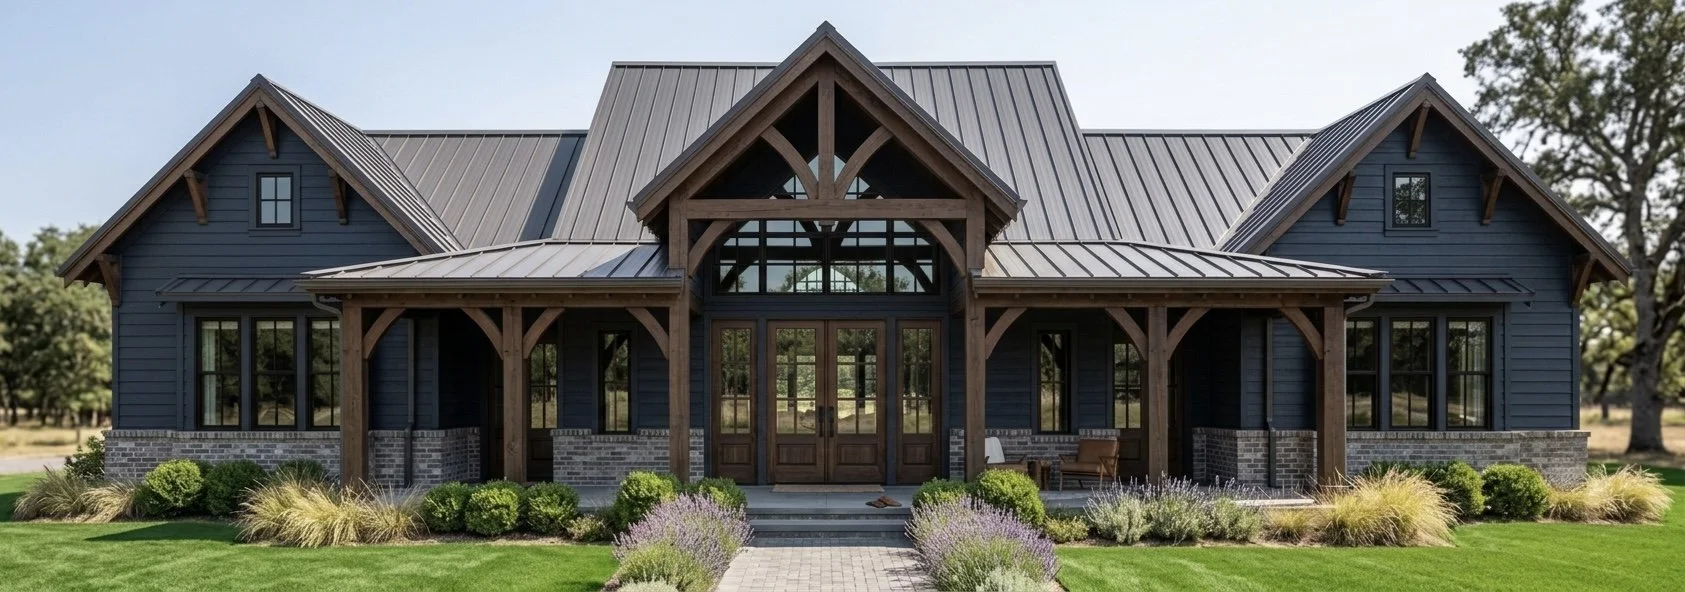
Revised Option 4
Navy Blue Horizontal Siding with Dark Walnut Architectural Details.
This version uses navy blue horizontal siding, rich walnut trim, and muted gray brick. The balanced mix preserves the classic architectural details while giving the house a clean, fresh, and subtly modern appearance.
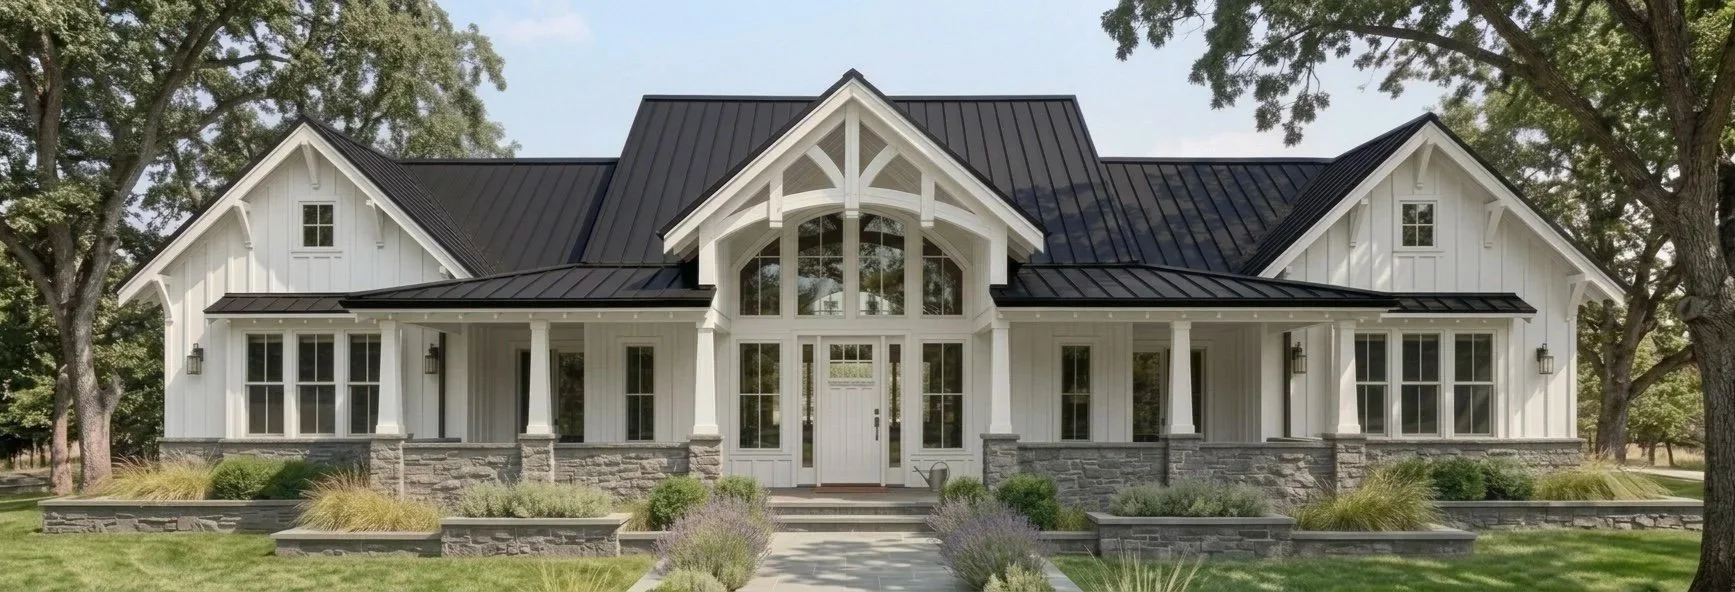
Option 1
White Vertical Siding with White Architectural Details
This option leans further into the popular “modern farmhouse” aesthetic by embracing the crisp white-and-black color palette and featuring vertical board-and-batten siding, along with refined trim and traditional architectural accents.
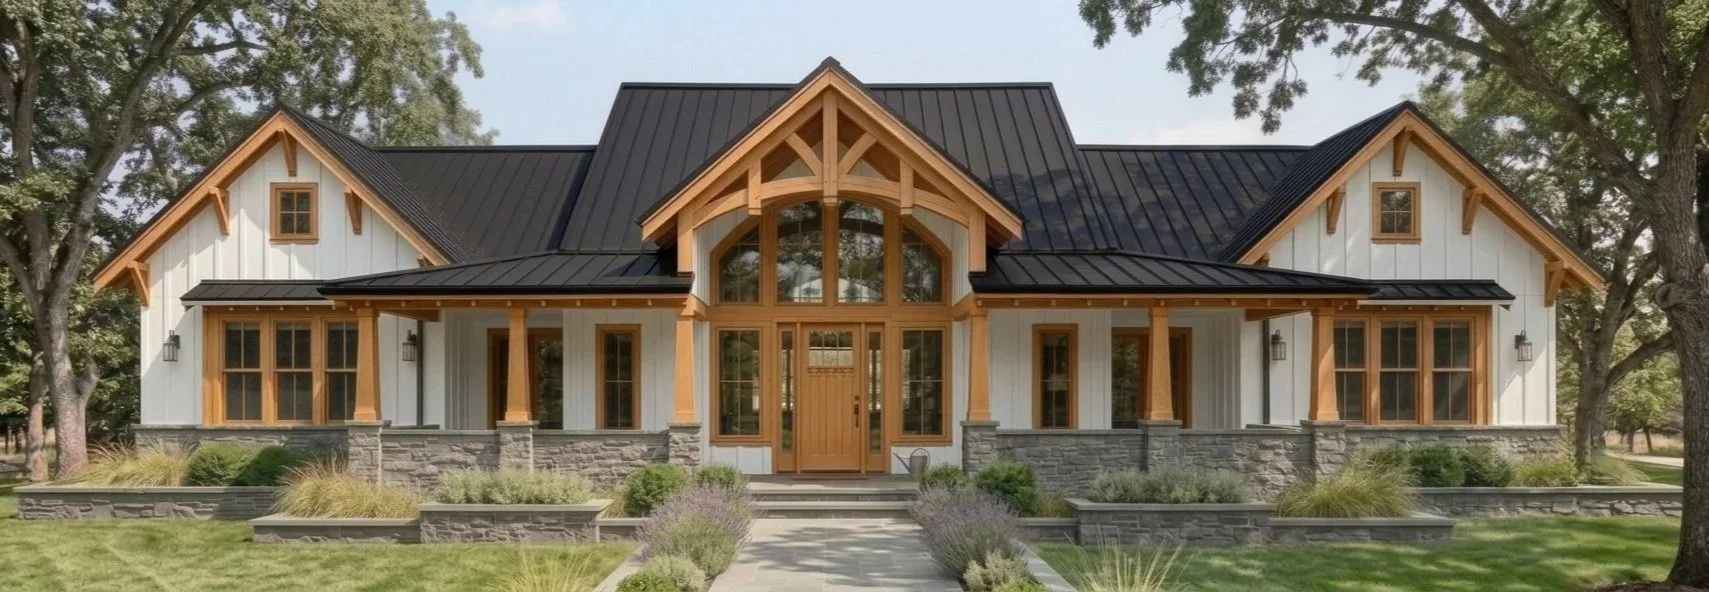
Option 2
White Vertical Siding with Wood Architectural Details.
Similar to option 1, this choice retains the vertical board-and-batten siding while celebrating the natural character of the exposed wood structural elements and window trim, adding warmth and tactile interest to the exterior.
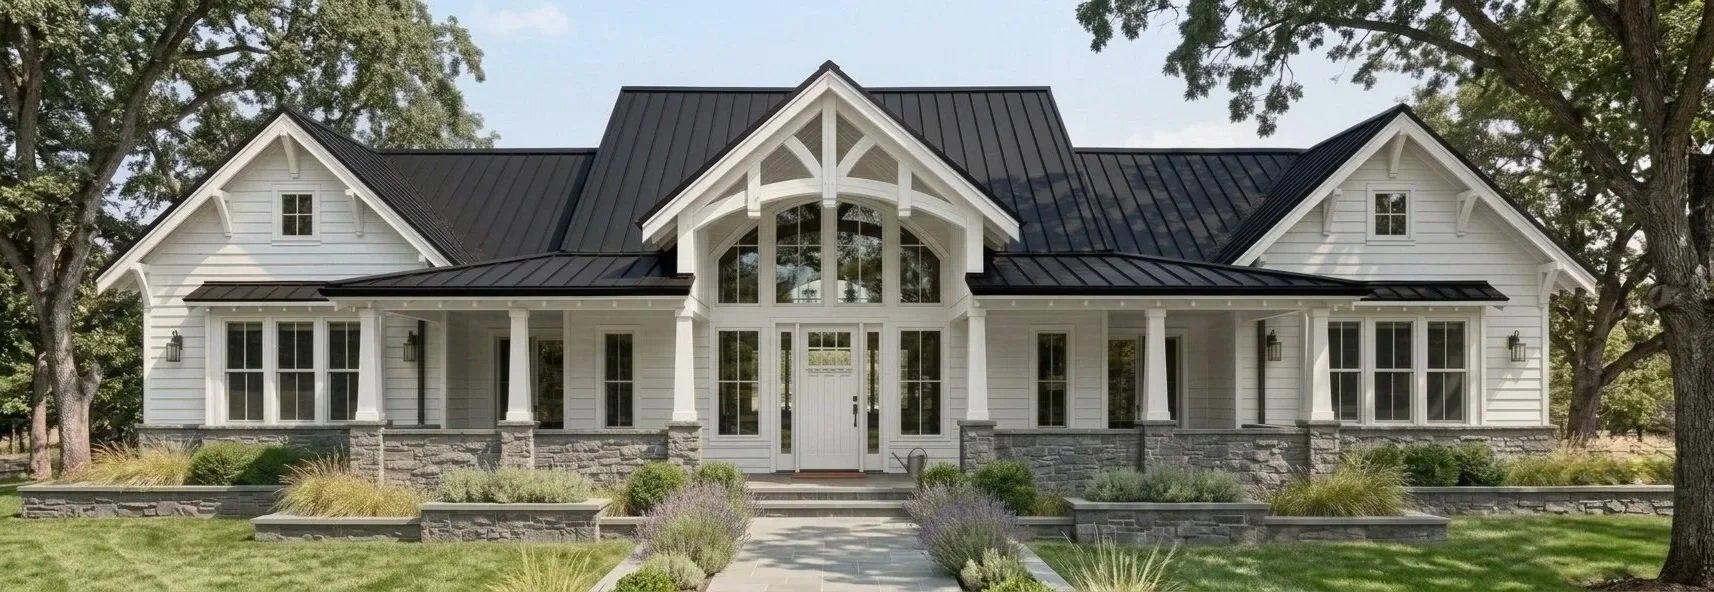
Option 3
White Horizontal Siding with White Architectural Details
This option leans into a classic farmhouse aesthetic by featuring crisp white horizontal siding while retaining the black-and-white color palette of option 1, resulting in a timeless, clean-lined exterior with refined traditional accents.
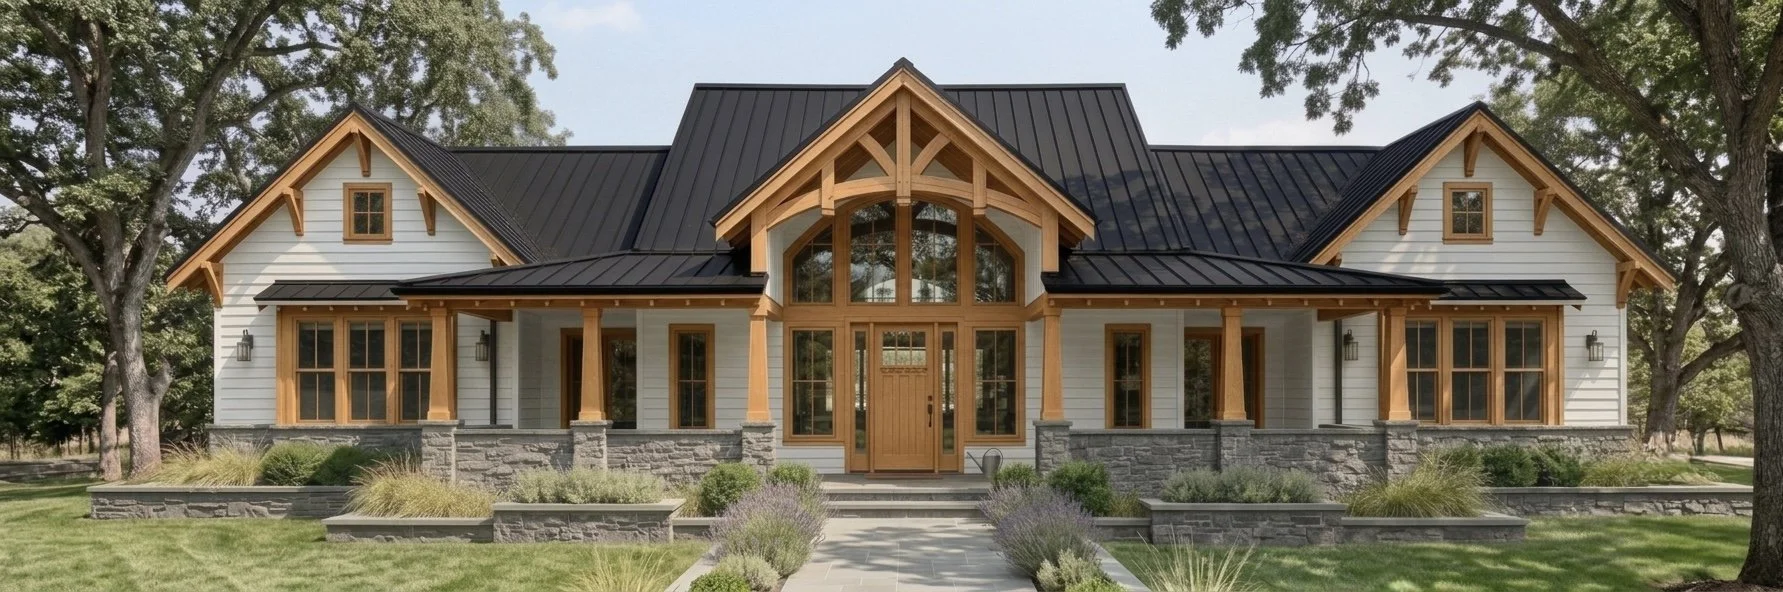
Option 4
White horizontal siding with wood architectural details
This option combines classic horizontal siding with authentic wood trim and ornamental architectural elements, offering a timeless, refined exterior that highlights craftsmanship and traditional character.
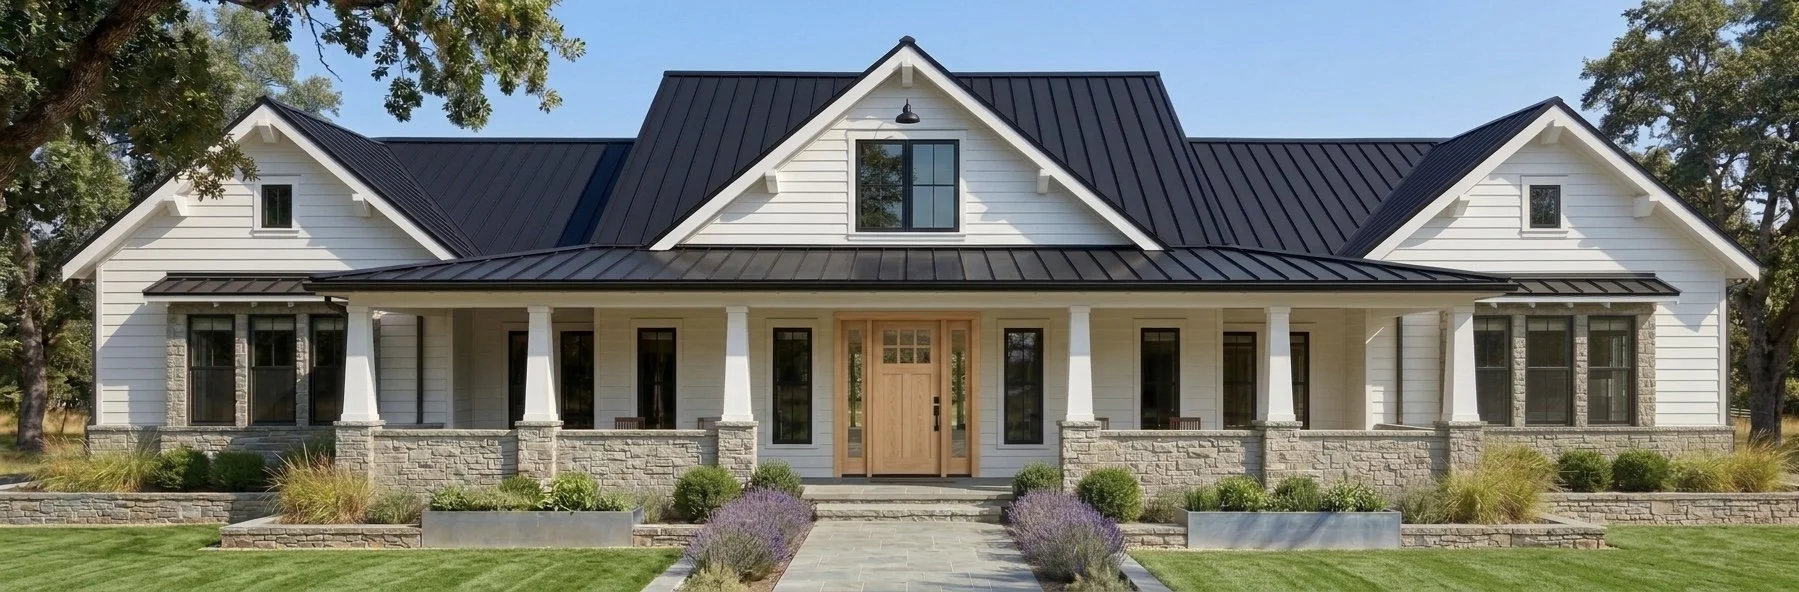
Option 5
Alternate Roof Form with White Horizontal Siding with White Architectural Details
This material palette is similar to Option 1 but features an alternate roof treatment. Rather than a gable directly over the porch entrance, the gable is set back, allowing the porch roof to remain visually uninterrupted.